
Oud Fins Schoolgebouw

After World War II, there was a great need for new school buildings. Since building materials were still in short supply…
After World War II, there was a great need for new school buildings. Since building materials were still in short supply, a modular construction system was designed that, under a trade agreement, allowed for the use of building materials from Finland. That is why this type of school came to be known as the “Finnish School.” On February 25, 1949, the first wooden school building—one of a series of 50 schools purchased from Finland—was opened in Voorschoten in the presence of the Finnish envoy and a large number of municipal public works directors. This prefabricated system was manufactured in the Netherlands by the company N.V. PANAGRO in Warmond, with architects M. Laurentius and D.Th. Laurentius, M.Eng., involved in the project. By the end of 1949, this company had already obtained building permits for 115 school buildings. Over time, many schools of this type have been replaced or demolished, leaving only a very small number (approximately five) remaining. It is now known that a Finnish School in Schiedam will be partially rebuilt at a different location, while in Leiden there are currently plans to designate a Finnish School as a municipal monument.
The Finnish School in Amersfoort was built on a rectangular floor plan measuring approximately 75 x 9.5 meters. The school building is constructed entirely of wood, with the tarred wooden sections at the bottom of the facade laid horizontally on top of one another (clapboard siding), while
the upper part of the facade consists of sections installed vertically in a tongue-and-groove pattern.
The school building stands on a masonry foundation and consists of a single story topped by a gable roof, which is covered with gray slate on a rubberized underlayment. This structure originally housed eight classrooms, arranged according to a grid pattern with a module of 1.20 meters.
The principal’s office was located entirely on the east side. This section forms a single unit with the main volume, which consists of eight bays, but is slightly shallower, creating a large overhang on the plaza side that originally rested on three wooden posts—now reduced to two following a minor renovation—set into the facade of the main volume.
A wooden belfry located in the attic, from which the school bell is suspended, accentuates the eastern entrance. In the hallway, a number of restrooms are grouped along the front facade, with two assigned to each classroom. The classrooms are located on the south side, where sunlight enters through wide windows divided by muntins.
The school’s structure remains largely intact. Only the classrooms in the fifth and eighth bays have been enlarged, while the seventh bay has been redesigned to bring the school into compliance with new educational requirements.
The facade features two entrances, positioned centrally in front of the first and sixth bays. The roof slope extends over these entrances and rests on a truss consisting of a crossbeam supported by two wooden posts—positioned outside the facade plane—set on concrete bases. On the interior, braces are installed between the beam and the posts. The double entrance doors are framed by a molded surround.
Directly below the roofline, a horizontal row of windows has been installed at the main volume. This row consists of seven sets of three coupled windows, each divided by muntins into six panes (a). In addition, there are fifteen square panels that are completely closed off by diagonally placed planks (b). Finally, there are fifteen square panels, each containing a small, recessed window in the center. All sides of this small window are surrounded by three narrow boards (c). This creates a rhythm of c, b, a, b, c eight times within the main volume, with the mullioned windows in the sixth bay from the left replaced by a main entrance. The frames of the coupled windows protrude slightly at the top and bottom and have a rounded inner corner. On the far left, there is a square window with diagonally placed muntins for a small kitchen.
The rear facade of the main volume also consists of eight bays. Each bay features five vertical, mullioned windows, with muntins dividing the windows into ten panes. The window consists of an inward-opening casement at the top and two outward-opening sashes at the bottom. Here, too, the window frames protrude slightly at the top and bottom, with the inner corners rounded. A double entrance door was later installed in the third bay from the left.
The recessed facade of the principal’s office, located in the annex, features a square window consisting of two panes. The window frame has the same detailing as the other windows of the school building.
In the right side facade (west side), a double door is located to the left of center. A small square ventilation window is situated just below the ridge. In the left side facade (east side), there is a square window to the left of center, which provides light to the principal’s office. To the right of center is a small bathroom window, while a square ventilation window is located directly below the ridge.
The interior of the Finnish School is still largely intact. The hallway features rectangular red tiles laid in a block pattern. The interior walls of the hallway and classrooms are constructed of painted wooden panels, which—like the exterior facade—are installed horizontally at the bottom and vertically above the center.
Although the Finnish School building type was constructed in large numbers in the Netherlands between 1948 and 1950, research has shown that the majority of these school buildings have since been demolished. As a result, the Amersfoort example of this building type possesses a relatively high rarity value. Given that the building remains largely intact in terms of its structure, facade layout, and detailing, it qualifies for inclusion on the municipal list of historic monuments.
Nearby
Skip map elements-
Amersfoort for Little Explorers

Looking for a fun day out in Amersfoort with the kids? We’ve gathered the best tips, activities, and places to fill your day in no time!
-
5x special overnight stays

A shame to leave Amersfoort behind after just one day. Fortunately, you can effortlessly add a night to it, especially at one of these five special places.
-
Dutch culture in Amersfoort
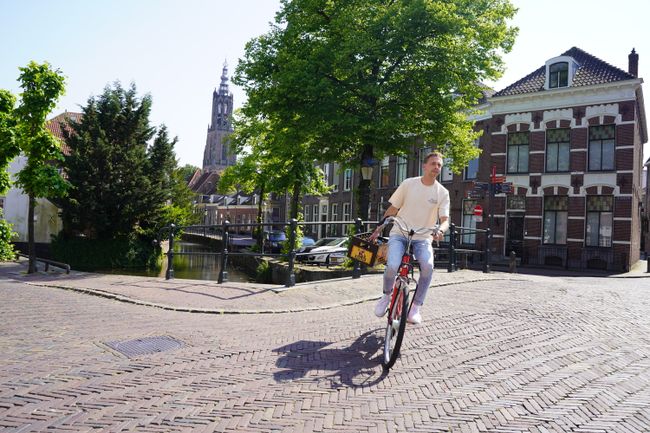
-
6x Instagram spots in Amersfoort
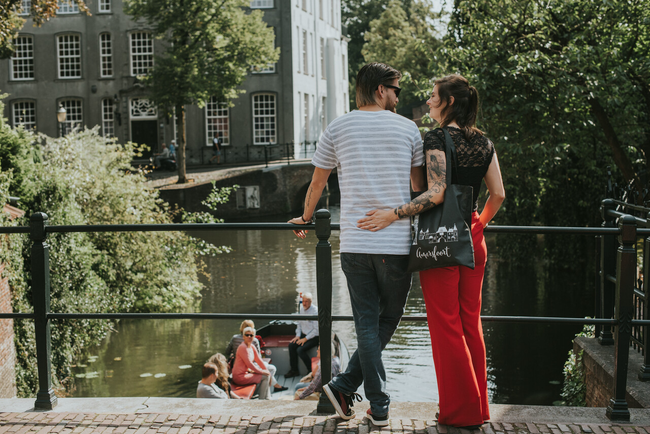
Amersfoort is bursting with fun activities and special places, but you can also upgrade your Instagram feed for free here! These six iconic spots offer the perfect backdrop for your best shots.
-
Wondrous Winter Walks
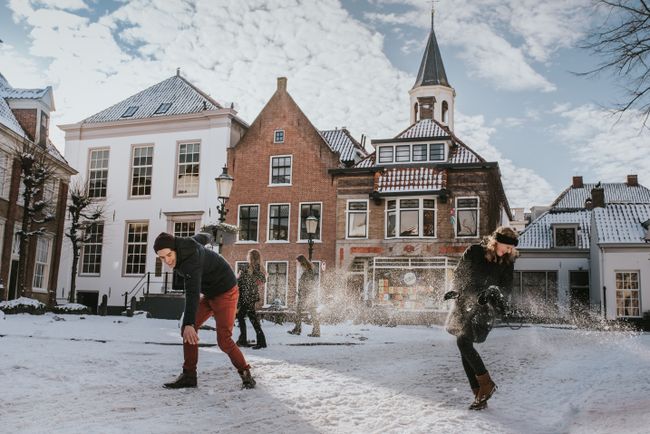
Why is Amersfoort so special in the winter? Because in December the city changes into a fairy tale full of twinkling lights, festive shop windows and a warm, magical atmosphere.
-
Our tips for a perfect romantic weekend getaway

Imagine: you and your loved one, hand in hand, wandering through the centuries-old streets of atmospheric Amersfoort. That's what awaits you if you choose a romantic weekend getaway in Amersfoort.